Monday, July 9, 2012

Post Vacation Update

Hi Everyone - after a great long weekend in Wisconsin, we feel ready to focus on construction again!  I realize we've been a little silent, but things are still moving along.  We've been in inspection mode lately.  The big news is that the plumbing and electric have both passed inspection.  Now we're ready to insulate and wall up those holes!   There are wires and pipes running everywhere, which is cool to see.  Here's a quick walk-thru:

http://www.youtube.com/watch?v=BIPQ6RA-PdM

It took us awhile to figure out where all the lighting should go.  We had to ask them to move around some fixture spots (since we framed out several closets, the fixture was no longer centered in the room).

The scaffolding has also gone up outside and they're hard at work scraping away.  We had a meeting with the painter today and it was nice to hear that they haven't found any wood rot yet.  The paint was peeling so badly in places that we thought we could be hit with some replacement costs.  Apparently redwood really lasts forever, even when exposed to our salty foggy air! 

They've got one side primed already and paint samples go up tomorrow.  We're looking for something modern, simple and handsome.  Kinda like this gray house, but we're thinking of a more charcoal trim color versus black:

It's awesome to see how the painters work.  They are using ropes and platforms similar to what a window washer would use for a high rise.  They've got the ropes coming in through the ceiling and are anchoring them to our new beam and the bathroom
Looking down on to the painting platform.

So things are still going really well. We're getting there!

Megan

Wednesday, June 20, 2012

General Update

I came back from a trip to Portland and was really happy to hear Jimmy say that "things are moving really quickly and ahead of schedule".  That is a first!  Apparently the electrician was working all day on Saturday, which really moved him along.  There is wiring and light switch boxes EVERYWHERE.  We also had a meeting about where all the lights, light switches and ceiling lights are going.  Thankfully we kinda figured this out beforehand while my dad was here.  It's just something we've never thought of - the contractor helped by saying things like "when you're walking to bed from being in the living room, you want to be able to turn everything off on your way there." We also needed to avoid putting 4 switches right next to each other for all the great room lights.  I imagine myself flicking 4 switches on and off every day trying to figure out which light is which. 

At this point, things are really moving along.  The plumber is also full steam ahead with only one problem of putting both toilets in the wrong spot (and cutting holes).  Thankfully Jimmy is over there twice a day and caught it right away. 

Our appliances are being delivered today.  Can't wait to see those!  Our contractor laughs when things like that are delivered and he doesn't need them for 8 weeks.  I think they actually push him along quicker, right? :)   Maybe I can use my new stove in our current house for 8 weeks until it's done.  Now that's an idea.

Also, we picked out our vanity for our small bath:

Thursday, June 14, 2012

Cabinets - the decision of the century..

Or at least it seems like. We finally figured out our cabinets (although we're waiting for one more bid to come back today).

We're doing the white of this version on the top - same flat panels:


And this color on the bottom. The door style is the flat panel though similar to the top photo.


I've always loved white cabinets, but am really drawn to the gray now as well. Our flooring is dark walnut, so we wanted to add the white on top, versus dark all around. Also, our hood above the range goes all the way up like it does in the gray photo. We thought it might look weird with such a large gap above the cabinets (our ceilings are 11 feet), but it looks really good here.

Yes - one more decision DONE. Although now looking at the photos, I'm thinking "maybe we should do all gray - I really like that color". hmm.

Saturday, June 9, 2012

New Retaining Wall

So my dad stayed an extra day to help with the new retaining wall next door.  Here's a good vantage point photo showing where we removed the concrete and dug out the old wall.


Someone asked why we didn't level the yard to the lower level.  Well.. a couple reasons - having the yard up higher gives us so much more sun in the yard.  Because we're kinda 'house-locked' back there, we can use all the sun we'd like.  The other reason - it's actually um.. bedrock? I'm not sure if that's right, but it's like a slate-like rock that's a foot under the soil.  Working back there was almost like an archeology dig, but we were finding old bottles of booze instead of bones (thankfully).   Here's a picture of all the findings.


Thanks dad for teaching us all of this along the way.  I have my incredibly detailed notes of where to take the yard from here! Bolting and staining - got it!  Digging and carrying concrete is also character building, right?  By the end of this project, we'll have a lot of character!

Happy to report that my slide that was full of trash got smaller.  The demo guys have been coming to take out all the brick in the basement (from the fireplaces that we ripped out), took all the wood, which is awesome, but left the concrete.  Attention friends - come to build some character!

Friday, June 8, 2012

Change Orders & Wide Open Spaces

I'm happy to say that we feel really great about a couple decisions we made.  Things are really moving along.  The walls have come down between the kitchen/living room/dining room, and the space feels really open and bright.  We're so excited to get a more circular and open flow than our current place.  It's really unique for San Francisco.  I've taken a video to show what I mean:

http://www.youtube.com/watch?v=t7TIF1EspmU

Also, we were really hesitant about asking for a change so early on, but are really happy we did it.  The bedroom closets were pretty small.  The two interior bedrooms had small closets that backed up to each other.  We decided to combine the two closets for one bedroom and frame out another closet in the bedroom where we stole the closet.  We did it in our unit and the rental and it really changed the apartments from having small closets to decent closets.  The even bigger bonus was that the contractor didn't charge us for it.  He did it to make up for ripping out my bookshelf!  Oh, regarding that bookshelf, we decided we weren't going to put it back in.  We basically took out the rest of the wall there to make the rental living room bigger.  And it actually helped.  We need to sell the rental without a dedicated dining room (they'll have to incorporate a table somewhere in the living room), so we needed all the space we could get in that living room.  Taking out the bookshelf also gave us the opportunity to make the closet larger in the bedroom behind it.  I'm not sure this makes sense as I'm explaining it!   I need more videos!

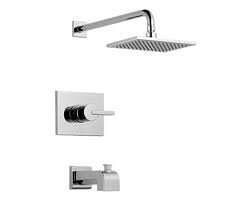
I've also been on a buying spree this week.  Literally.  And they needed the specs on our appliances so we sprung for the nice stove (I think I mentioned that we might wait to see what the budget looked like).  As if that's either mine or Jimmy's style to wait or compromise.  :)  Also picked out our vanity for the large bath and the bath fixtures.  It's crazy that when the contractor says that we need our bath fixtures, he doesn't just need one, but 4!  Who know you could spend HOURS looking at showerheads.  Well..  you can.  Here's a bit of the style we're going for.  Our cabinets will hopefully be ordered today.  We're going for a third visit to the cabinet dealer today.  Shooting for more modern, but not too modern, but will appeal to the masses if we ever rent out the space.  Makes your head spin.   I know I've shared this with a couple of you, but we've been using the website Houzz to get a lot of ideas from.  Here's a link to our "ideabook": http://www.houzz.com/ideabooks/1696737/_trid=anZtYXVjaDttZWdhbl9qb2NoaW1zZW5AeWFob28uY29t/thumbs/1676-McAllister
Happy Friday!

Sunday, June 3, 2012

Sweat Equity

Digging the ditch to get out the retaining wall.
Wow.  I feel like we're talking nonstop and working nonstop with the decisions that have to be made on the inside of the house.  Great to have my dad here to bounce ideas off of and to give an expert opinion on where closets should go and where light switches should go.  We've been talking nonstop for nearly a week about all the details!  It was nice to put in some hard work yesterday and today and really see some progress with the yard.   Here's the 'before' video.  Man, I'm moving slowly!  By the end of that concrete pile, I was throwing them from across the yard and by the end of the day, that ditch (and wall) were completely gone!


We took out a lot of weeds, blackberry bushes and concrete in the yard.  We (dad) were just removing the concrete when we realized that the retaining wall was rotten, so instead of making a new walkway, we had to dig a ditch and take out the old retaining wall.  New retaining wall to go in tomorrow.


Jimmy gives a good overview here of everything we're doing.


Another good shot.  Thanks dad!


Guess who's going back for another coffee break?


And the 'after video' for the weekend.  Indie even came by to check it out.  Notice the wall is gone, we dug new holes, and put the posts back into some new concrete.  That was some serious work. 


The garbage slide is completely filled!  I think emptying that slide is the plan for next weekend.  Gulp.


OK.  Gotta go.  I just closed my eyes for a second while that video uploaded.  I'm drained!

Friday, May 25, 2012

Waking to Hammers

Wow. I was woken up to hammering this morning and was thrilled! Things have been going a little slowly (hence the lack of blog posts). Demo took longer than normal and now they’ve been waiting on our engineer for drawings (we needed a structural engineer because we’re taking out the three walls in our unit). Apparently doing this causes our house to be more unstable in an earthquake so the drawings are important. Totally worth it though, right?

We had an interesting morning last weekend when the garbage truck and five guys showed up to haul all the trash out and there were two cars parked in our parking spots so they couldn’t start working. I would like to think I would never tow anyone, but seeing 5 guys stand there for over an hour literally killed me. They found one of the car owners in a restaurant down the street and were able to get started after 1.5 hours of standing around. Our parking notices aren’t ‘official’ yet, so we technically couldn’t call a tow truck on the cars even if we wanted to.
So, we were happy to hear hammering this morning, when it’s been QUIET the last three mornings. They’re framing out the closets and the walls where we’re closing the pocket doors between the bedrooms on both floors. This should take only two days and then they NEED the drawings to go any further. Unfortunately, our drawing guy is swamped. So far, only two weeks behind (and we started three weeks ago). 
Our Kitchen
The good news is that we’ve almost decided on the cabinets for the rental. The woman we’ve been dealing with has been awesome. It’s been fun seeing our kitchens come to life. In some drawings at least. We decided not to go with the cheap guys for the rental. Paying a little more to have this woman / designer draw everything out for us (she owns a counter top store as well) seems worth it. The cheap cabinets look… well.. cheap. Especially when you get up close. We weren’t too impressed with the IKEA cabinets either. We want to get top dollar for this rental, so are going with a little more style. I also bought appliances and washer/dryer for the rental this weekend. 
Rental Kitchen
Jimmy had a small victory at the building department as well. We didn't notice that the permit guy corrected the type of windows we wanted to do. SF has really strict building codes and generally only allows wood windows on the front of buildings. We tried to go for fiberglass and that's what we got bids for in the front (wood is a lot more expensive and we have 11 front windows). We realized yesterday when ordering the windows that he wrote this change in. Thankfully we saw it before we ordered the windows. Jim was able to go down to the department and have them change it. They even pulled up Google Earth and looked at our current windows and said they looked great (thanks dad!). That was the deciding factor.

Headed up to wine country for the 3-day weekend. We agreed to not speak about the renovation. That seems to be all we’re talking about. At least in the last 24 hours it’s been more movement and decisions than me complaining about how slow this is going. We even tried good cop/bad cop with the contractor. I was the bad cop last night and it didn’t work. (although they were hammering at 7:30 this morning) = maybe it did work! 
Peace out. - Bad cop.